
Plan walk-in shower installation in Portsmouth, VA, around available space, entry preferences, drainage, plumbing, waterproofing, flooring, seating, and enclosure needs.
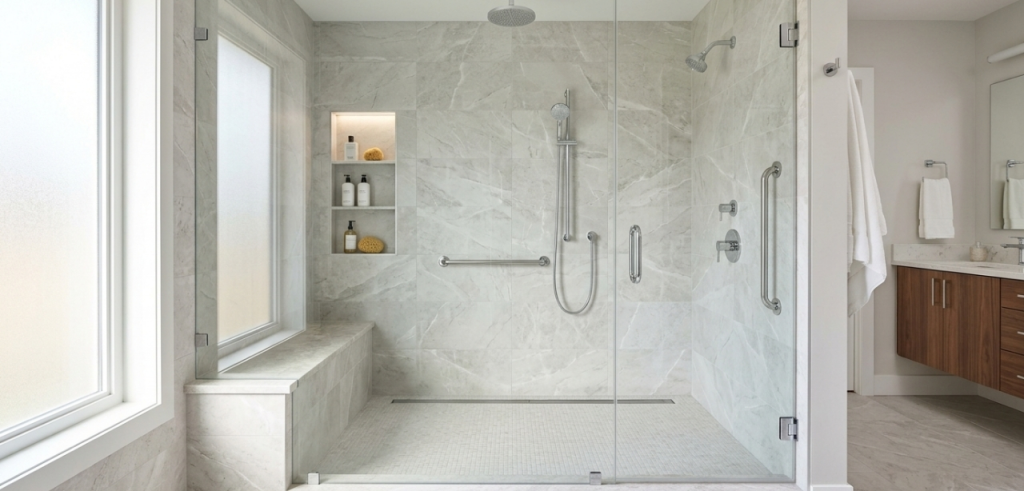
A walk-in shower should improve more than the appearance of the bathing area. Entry height, floor space, drainage, fixture placement, storage, and cleaning requirements all affect daily use. Newman’s Contracting LLC plans each installation around the existing bathroom, household routines, available dimensions, and the condition of surrounding materials.
The Newman’s Contracting remodeling team evaluates how a proposed shower may fit within the room before installation choices are finalized. Walk-in shower installers must account for the shower pan, drain position, water supply, enclosure, wall preparation, and entry configuration. A walk-in shower replacement may also reveal plumbing or surface conditions that affect the approved project scope.
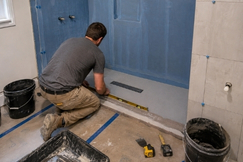
Walk-in shower installation can reduce the barrier created by a traditional tub wall while creating a bathing area shaped around available room dimensions. Thoughtful planning may also improve movement, fixture reach, storage placement, drainage, and routine cleaning without requiring unnecessary layout changes.
Some homeowners need a walk-in shower conversion, while others are replacing an older shower with a more open configuration. Professional shower remodeling may be appropriate when damaged walls, an aging base, unsuitable drainage, or widespread surface wear extend beyond a straightforward fixture replacement.
Routine maintenance should focus on drainage, seals, joints, fixtures, flooring, glass, and ventilation. Keep the drain clear, remove residue with products suited to the selected materials, inspect caulked transitions, and address persistent moisture promptly. A non-slip shower floor still requires regular cleaning because soap residue can affect surface grip. The waterproof shower system, shower pan installation, wall materials, and enclosure connections should work together to manage repeated water exposure.

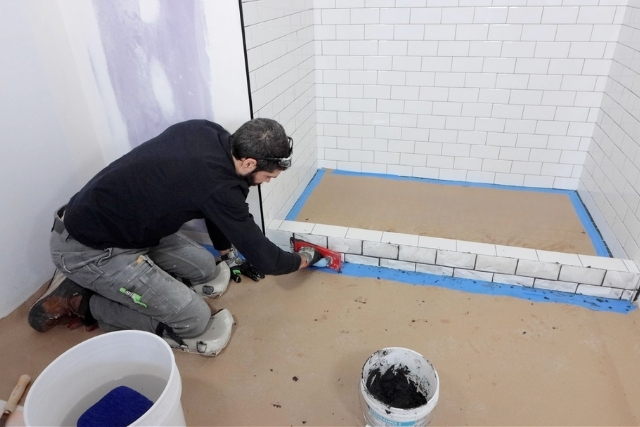
A handheld shower head, recessed shower niche, built-in shower bench, and glass enclosure may each have separate care requirements. Following product-specific guidance helps preserve their function and appearance.
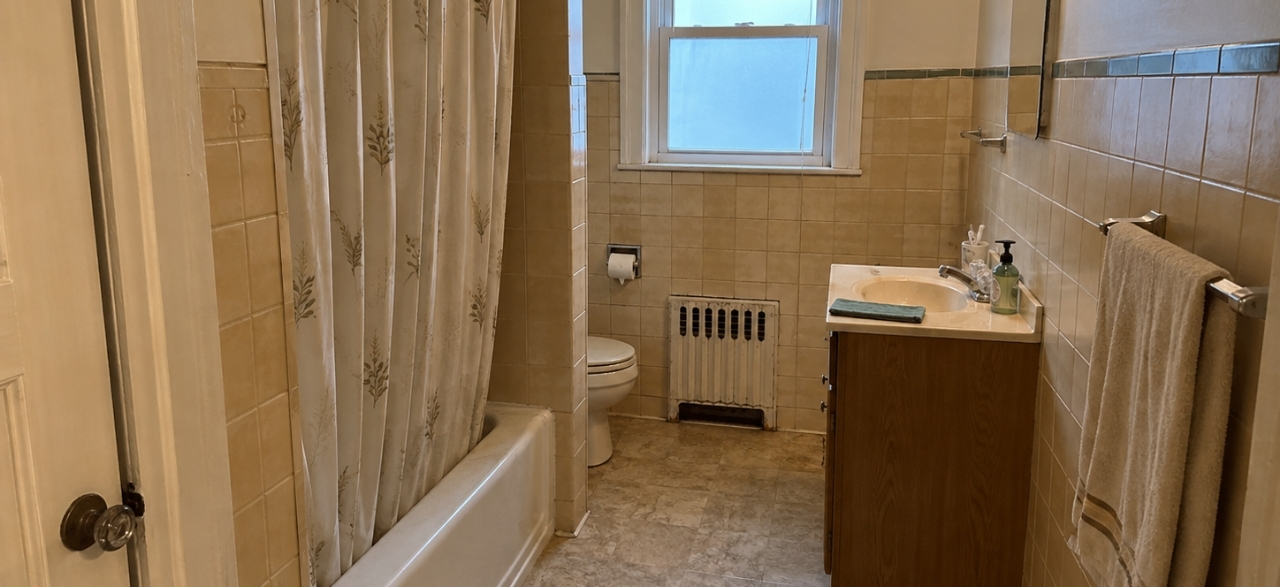
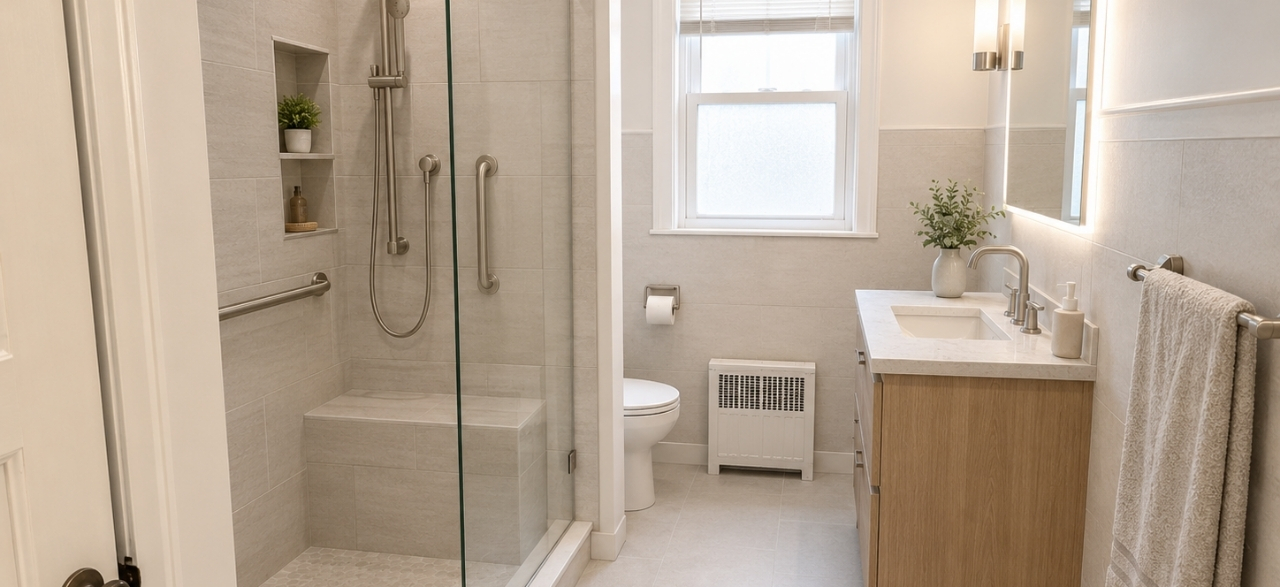
Walk-in shower installation in Portsmouth, VA, should account for how users enter, turn, reach controls, and exit the shower. A custom shower installation may coordinate the base, walls, drainage, fixtures, storage, seating, and enclosure around those practical movements.
A zero threshold shower or curbless shower installation may require specific floor, drainage, and waterproofing conditions. The existing structure and selected system must be evaluated before describing either approach as practical for a particular bathroom.
A useful shower design balances openness with water control, storage, privacy, and comfortable reach. Tile walk-in shower layouts, glass panels, niches, benches, and fixture locations should support everyday bathing without crowding the available bathroom space.
Homeowners interested in custom frameless shower glass should consider finished opening measurements, wall alignment, door movement, hardware placement, and water containment. The suitable enclosure depends on the completed shower design and available access.
Walk-in shower features should be selected according to entry needs, bathing habits, available space, maintenance preferences, and existing plumbing. Each choice changes how the shower functions, drains, stores personal items, and fits within the surrounding bathroom.
A zero threshold shower may support barrier-free bathroom remodeling, but it is not automatically suitable for every bathroom. Floor structure, drainage, waterproofing, door clearance, and surrounding surfaces can influence what is reasonably achievable.
Founded by Neil Newman, Newman’s Contracting LLC has served Portsmouth and the surrounding Hampton Roads area since 1986. The family-owned company coordinates plumbing, preparation, installation, and finishing for bathroom projects. Homeowners seeking walk-in shower services in Chesapeake and other listed communities can discuss their project with the same established team.
Decades of bathroom work support practical planning for showers with different dimensions, plumbing positions, access needs, and existing surface conditions.
The company can coordinate preparation, plumbing, shower installation, enclosure considerations, and finishing within the approved scope of the project.
Recommendations consider entry height, fixture reach, household routines, available floor space, drainage needs, and the surrounding bathroom layout.
Homeowners receive project-specific guidance based on existing conditions, selected features, installation requirements, and the changes they want to make.
The existing drain may remain when its location works with the selected shower pan, dimensions, and slope requirements. Curbless or linear-drain designs may require different drainage planning. Final feasibility depends on floor conditions, plumbing access, waterproofing requirements, and the chosen shower configuration.
Curbless shower installation depends on the floor structure, available depth, drain placement, waterproofing system, and ability to create the required slope. Some bathrooms can support a minimal or zero threshold shower, while others may need a low curb or a different entry design.
A built-in shower bench can work when the shower dimensions provide enough room for seating, standing, entry, and fixture access. In tighter spaces, a smaller corner seat or different configuration may be more practical. Placement should not obstruct controls, drainage, or comfortable movement.
Tile walk-in shower surfaces contain grout joints that require routine cleaning and inspection, while panel systems generally have fewer seams. Maintenance also depends on material texture, water exposure, ventilation, cleaners, and installation quality. Neither option is maintenance-free, so care requirements should influence selection.
Final measurements are generally taken after the shower walls, curb or threshold, and surrounding finished surfaces are complete. Measuring too early can create fit problems if dimensions change during installation. Door swing, wall alignment, hardware location, and access space should also be confirmed before fabrication.
A focused walk-in shower replacement may leave other bathroom components in place when the surrounding flooring, walls, plumbing, and layout remain compatible. Hidden moisture, damaged materials, drain changes, or enclosure conflicts may expand the scope. The existing area should be evaluated before finalizing the project.
Discuss your shower space, entry preferences, fixtures, drainage, and design priorities with an experienced Hampton Roads bathroom remodeling team.