
Plan shower installation in Portsmouth, VA, around drainage, waterproofing, plumbing, wall systems, entry design, storage, seating, fixtures, and enclosure requirements.
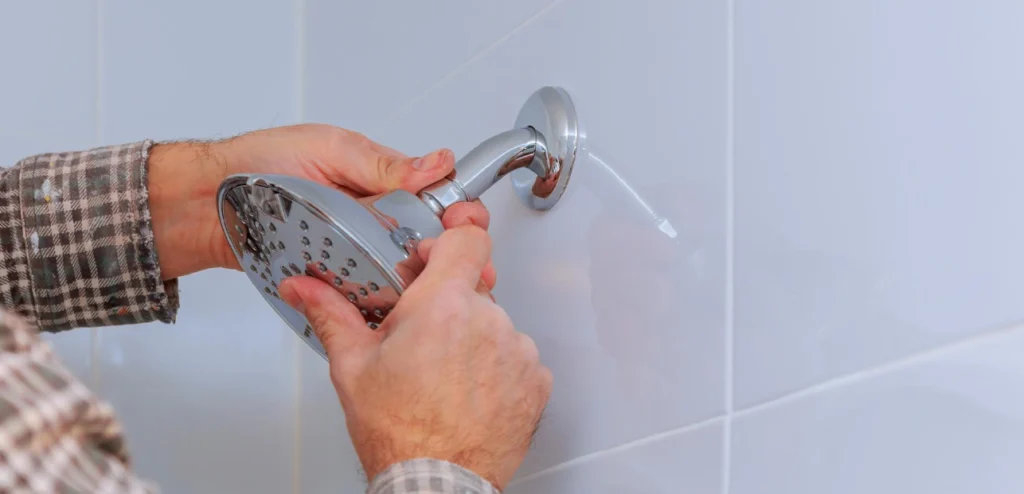
A successful shower begins with the parts homeowners rarely see after installation. Drain alignment, wall preparation, plumbing access, base support, waterproofing, and fixture placement must be coordinated before tile, panels, hardware, or glass are completed. Newman’s Contracting LLC plans these connected stages around the actual bathroom conditions.
As a full-service bathroom contractor, the company approaches new shower installation as a complete system rather than a collection of separate products. Shower installation contractors must coordinate the shower base installation, shower drain installation, shower valve installation, wall preparation, waterproofing membrane, and final enclosure so one stage does not compromise another.


Professional shower installation can improve water control, fixture reliability, cleaning access, storage, entry comfort, and long-term usability. The visible result depends heavily on the preparation beneath the shower walls, base, tile, valves, drains, and enclosure components.
Projects that involve damaged walls, major layout changes, or extensive removal may need complete shower remodeling services rather than installation alone. The distinction depends on how much of the existing shower area remains suitable and what must be rebuilt before the new system can be fitted.
A shower waterproofing system should be treated as a connected assembly involving the base, walls, corners, penetrations, drain, joints, and surrounding transitions. After installation, homeowners should keep the drain clear, inspect seals and grout, clean surfaces with compatible products, and respond quickly to leaks, loose hardware, or persistent moisture. Regular ventilation and timely maintenance can help reduce buildup and prevent minor surface concerns from affecting concealed materials.
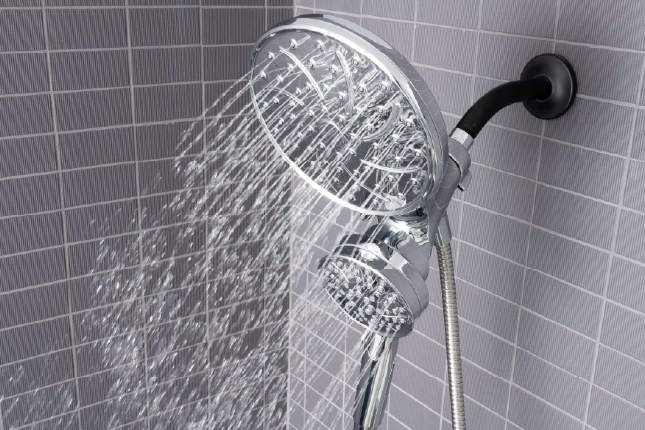
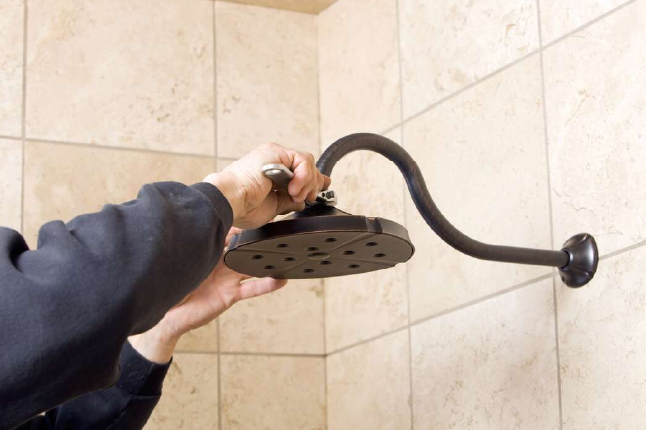
Built-in shower benches, recessed shower niches, valves, glass, tile, and surrounds may each require different care. Cleaning and maintenance should follow the selected materials and installation components.
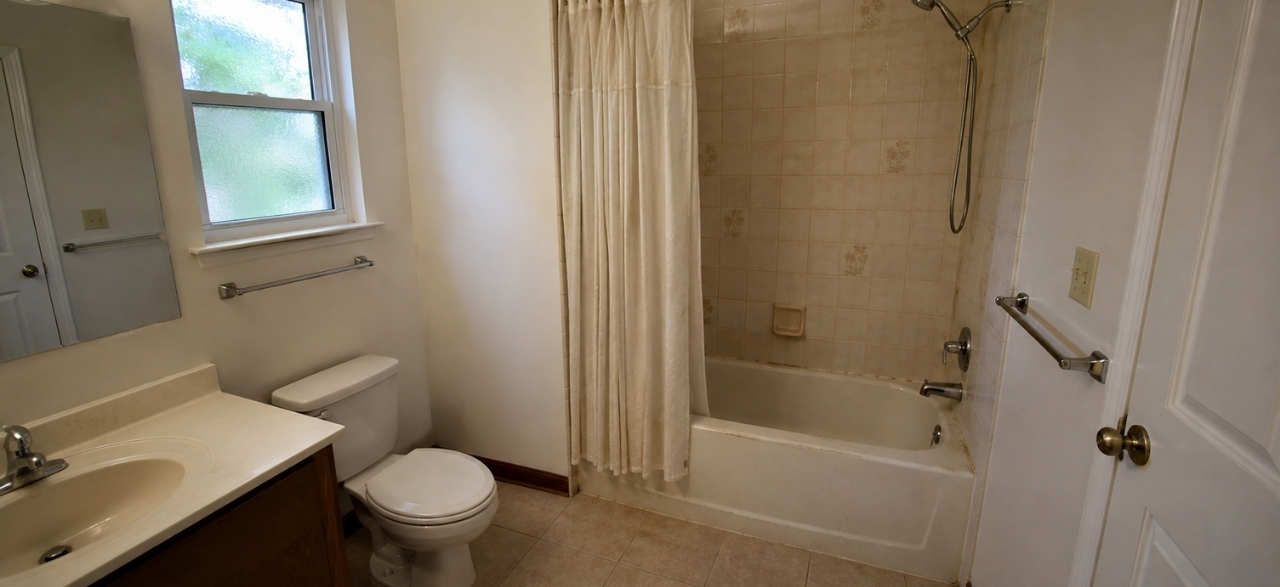
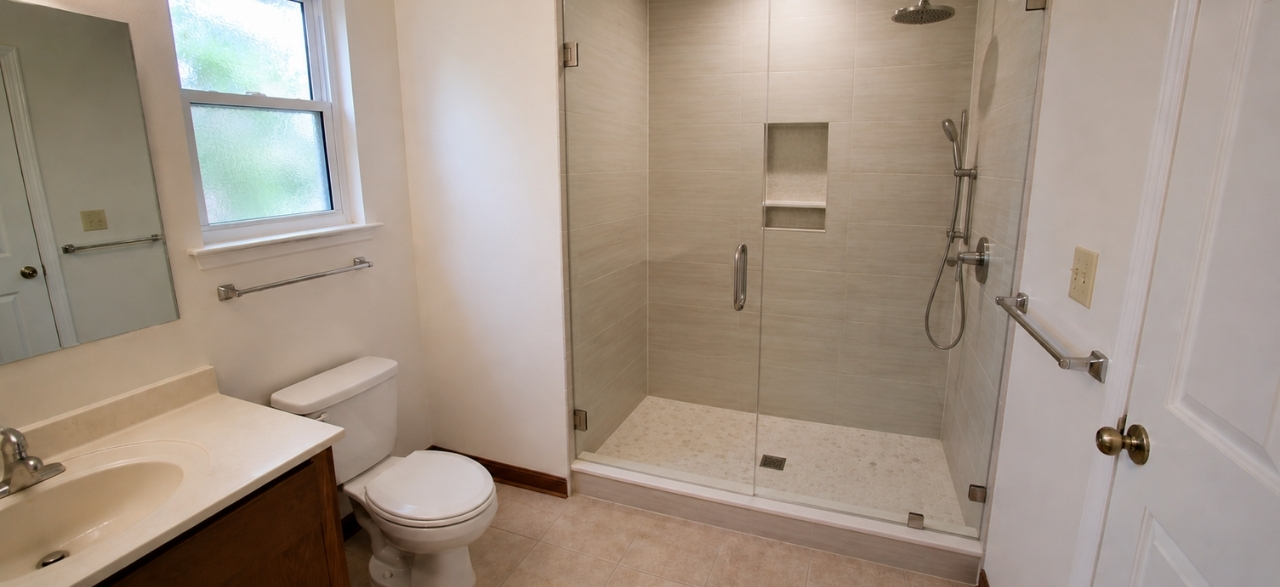
Shower Installation in Portsmouth, VA, should begin with careful evaluation of the opening, floor, walls, drain, plumbing, and available clearance. These conditions determine which shower system, base, wall material, and enclosure can reasonably fit.
Homeowners interested in low-threshold walk-in showers should discuss floor height, drain position, waterproofing, and entry transitions before selecting a base. A lower threshold may require more preparation than a standard shower stall installation.
Custom shower installation should coordinate function before decoration. A custom tile shower, surround system, bench, niche, fixtures, and enclosure all affect movement, cleaning, spray direction, and access within the finished bathing area.
Where the opening supports it, custom glass shower enclosures can complete the installation with measured panels, hinged doors, sliding doors, or fixed glass. Final glass decisions should follow the completed wall and threshold dimensions.
The right installation method depends on the existing opening, desired finish, maintenance preferences, access needs, plumbing configuration, and approved project scope. Each option requires different preparation, waterproofing, drainage, and finishing decisions.
A shower pan installation may use a prefabricated base or a custom approach, depending on the selected system and project conditions. The choice should support drainage, waterproofing, entry design, and compatibility with the surrounding floor.
Newman’s Contracting LLC has served Portsmouth and the surrounding Hampton Roads area since 1986. The family-owned company brings bathroom remodeling, plumbing, installation, and finish-work experience into the shower planning process. Instead of focusing only on the final appearance, the team considers preparation, sequence, access, water control, and component compatibility. Homeowners can also discuss custom showers in Yorktown and other listed service areas.
The team considers how the base, drain, walls, waterproofing, fixtures, storage, seating, and enclosure must function together.
Shower plumbing connections, valve placement, drain alignment, and access are coordinated before finished surfaces limit workable installation options.
Wall surfaces, floors, corners, penetrations, and transitions are prepared according to the selected shower materials and approved installation scope.
Each installation stage is planned to support the next, reducing conflicts between plumbing, waterproofing, walls, fixtures, and glass.
The terms are sometimes used interchangeably, but a shower base often refers to a finished prefabricated unit. In contrast, a shower pan may describe the water-containment assembly beneath tile or another surface. The selected system determines preparation, drainage, waterproofing, and finish requirements.
Shower valve installation is generally coordinated before finished walls are completed because valve depth, control location, pipe routing, and fixture compatibility must be established early. Incorrect placement can create fit problems later, especially when tile thickness, wall panels, or trim components change the finished surface depth.
A recessed shower niche depends on wall framing, plumbing, electrical lines, waterproofing, tile layout, and available depth. Exterior walls or walls containing pipes may limit placement. The niche should be planned before wall installation so its position does not interfere with concealed components.
Tile is not the primary waterproofing layer. A suitable waterproofing membrane or approved system must manage water behind the finished tile surface. Corners, seams, penetrations, niches, benches, and drain connections require particular attention because these areas experience repeated exposure and movement.
A built-in shower bench changes the interior dimensions, water flow, cleaning access, and movement within the shower. Its size and location should preserve comfortable standing room and avoid obstructing controls or entry. Bench surfaces must also be integrated with the waterproofing and drainage design.
Custom glass is generally measured after the critical finished surfaces, including walls, tile, curbs, thresholds, and surrounding transitions, are complete. Final measurements help account for wall alignment, opening width, hardware placement, and door movement. Measuring too early may lead to fit or clearance problems.
Discuss your bathroom layout, plumbing, base, wall system, storage, fixtures, and enclosure before the installation plan is finalized.