
Choose a tub-to-shower conversion in Portsmouth, VA, when an underused bathtub no longer fits your bathing habits, mobility needs, or available space.
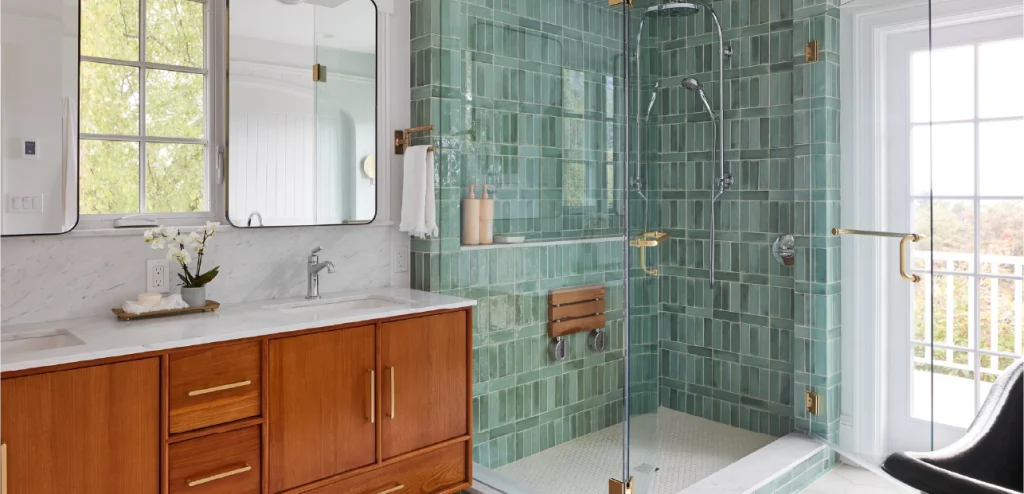
A bathtub can become a daily obstacle when it is rarely used, difficult to step over, or surrounded by worn materials. A bathroom tub-to-shower conversion replaces that high-sided fixture with a shower area planned around entry, drainage, storage, controls, and household routines.
As a Portsmouth bathroom remodel contractor, Newman’s Contracting evaluates the existing tub alcove, plumbing connections, wall condition, floor structure, and available dimensions before work begins. Bathtub-to-shower conversions may involve old tub removal, shower drain relocation, a low-profile shower base, a waterproof conversion system, a shower wall surround, and updated fixtures within the approved scope.
Homeowners often convert a tub to a shower when the bathtub no longer supports daily routines. The change can improve entry, standing space, fixture reach, cleaning access, and shower organization while allowing the existing tub footprint to guide the new layout.
A walk-in shower installation service may create a more useful bathing area for households that prefer showering over soaking. The final design should still reflect room dimensions, drainage needs, plumbing placement, household mobility, and the condition of materials uncovered during removal.
Old tub removal can expose wall damage, deteriorated surfaces, weakened flooring, or plumbing concerns that were not visible beforehand. These conditions should be addressed before the shower base, wall surround, or glass is installed. After completion, homeowners should keep drains clear, inspect seals and joints, clean surfaces with suitable products, and respond quickly to leaks or persistent moisture. Good maintenance supports the waterproof conversion system and surrounding finishes.

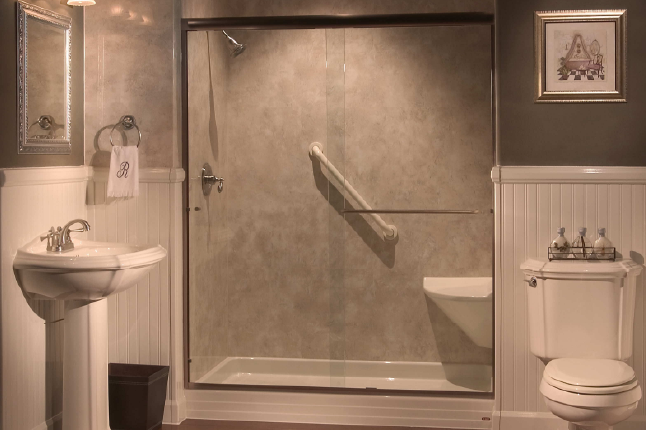
A shower valve upgrade, shower seat installation, or grab bar installation may require separate care and inspection. Hardware, seals, drains, and wall transitions should remain secure, clean, and free of visible deterioration.
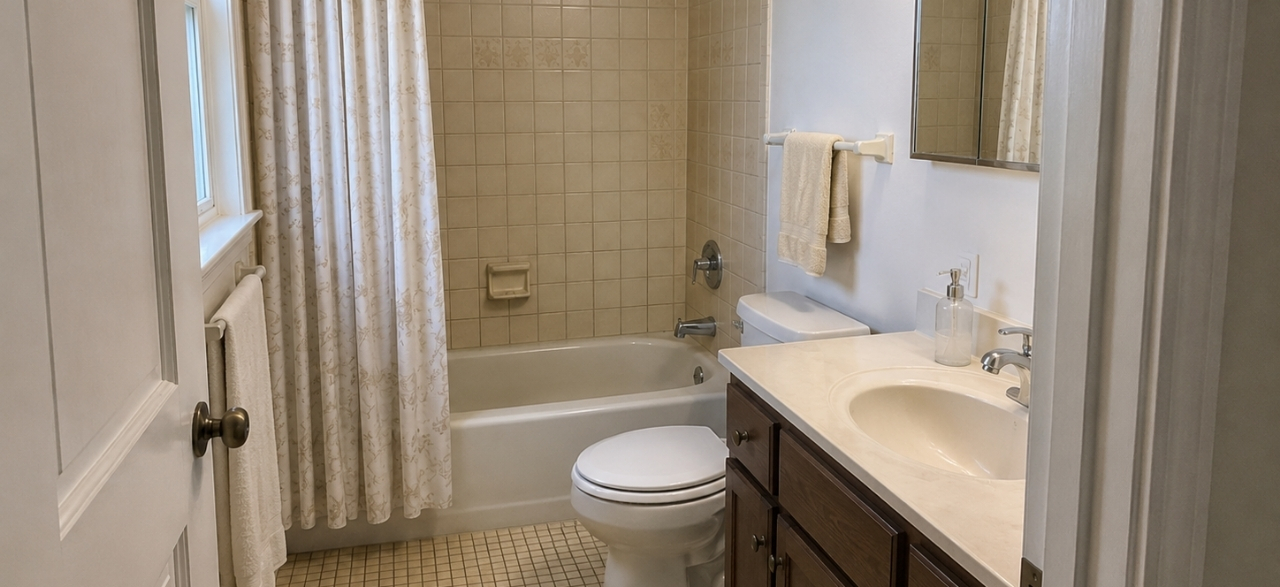

Tub to shower conversion in Portsmouth, VA, often begins with the existing bathtub footprint, but that does not mean every component can remain unchanged. Drain placement, wall alignment, floor condition, and entry design influence the conversion.
Homeowners comparing shower remodeling options should decide whether the goal is a simple replacement, a broader shower redesign, or a more accessible layout. The correct scope depends on what remains usable after the bathtub and surrounding materials are removed.
A successful bathtub-to-walk-in shower conversion should make the bathing area easier to enter without creating new problems with drainage, water control, storage, or fixture access. Design decisions should support movement before decorative choices are finalized.
Homeowners who want to replace an outdated bathtub should also consider whether a hinged door, sliding enclosure, fixed glass panel, or open-entry design best fits the room. Each option affects circulation, cleaning, and water containment.
The best bathtub-to-shower conversion balances access, drainage, comfort, maintenance, and space. Each feature should be selected according to the existing alcove, plumbing configuration, household routines, and the final shower dimensions.
A tub-to-walk-in shower may reuse much of the original bathing area, but shower drain relocation, plumbing changes, wall repair, or floor preparation may still be required. The final scope should follow actual site conditions rather than assumptions made before removal.
Founded by Neil Newman, Newman’s Contracting LLC has served Portsmouth and the surrounding Hampton Roads area since 1986. The family-owned company coordinates removal, plumbing, shower installation, wall finishing, and enclosure planning for approved conversion projects. Homeowners seeking tub conversions in Carrollton and other listed communities can work with the same experienced remodeling team.
The team reviews the tub area, plumbing access, wall condition, floor structure, dimensions, and possible conversion limitations before planning proceeds.
Removal, drainage, waterproofing, wall installation, fixture placement, and enclosure considerations can be aligned within one approved project scope.
Recommendations consider step-over height, shower entry, fixture reach, household routines, seating needs, and available movement within the room.
Project decisions reflect actual bathroom conditions, selected materials, access priorities, plumbing requirements, and the changes approved by the homeowner.
The existing drain may be usable when its position works with the selected shower base, slope, and plumbing configuration. Some bathtub-to-shower conversions require shower drain relocation. Final feasibility depends on access below the floor, pipe condition, base design, and the approved shower layout.
Wall removal depends on the existing surround, waterproofing, material condition, plumbing access, and selected shower system. Some surfaces may need partial removal, while others require a more complete rebuild. Hidden moisture or damage can also expand the scope after the old tub and wall materials are removed.
A low profile shower base may fit within the existing area, but floor preparation can still be necessary. Subfloor condition, drain alignment, required slope, base dimensions, and finished floor height all affect installation. A lower entry does not automatically mean the surrounding floor can remain untouched.
Grab bar installation is easier to coordinate when wall support, placement, user reach, and shower layout are considered before finished surfaces are installed. Adding bars later may be possible, but the wall structure and mounting requirements still need evaluation. Placement should reflect actual user needs and movement.
Existing fixtures may remain only when they are compatible with the new shower layout, condition, valve arrangement, and selected wall system. A shower valve upgrade may be recommended when current controls are difficult to reach, worn, or unsuitable for the new configuration.
A small bathroom can often support a conversion because the new shower may use the existing tub footprint. Door swing, glass placement, toilet clearance, vanity position, drain location, and entry width still require careful planning. Limited space makes measurement accuracy and enclosure selection especially important.
Discuss your current bathtub, access concerns, shower preferences, and plumbing conditions before choosing the right conversion design.