
Work with bathroom addition contractors in Portsmouth, VA, to plan new space around plumbing access, household routines, fixture placement, ventilation, and available floor area.
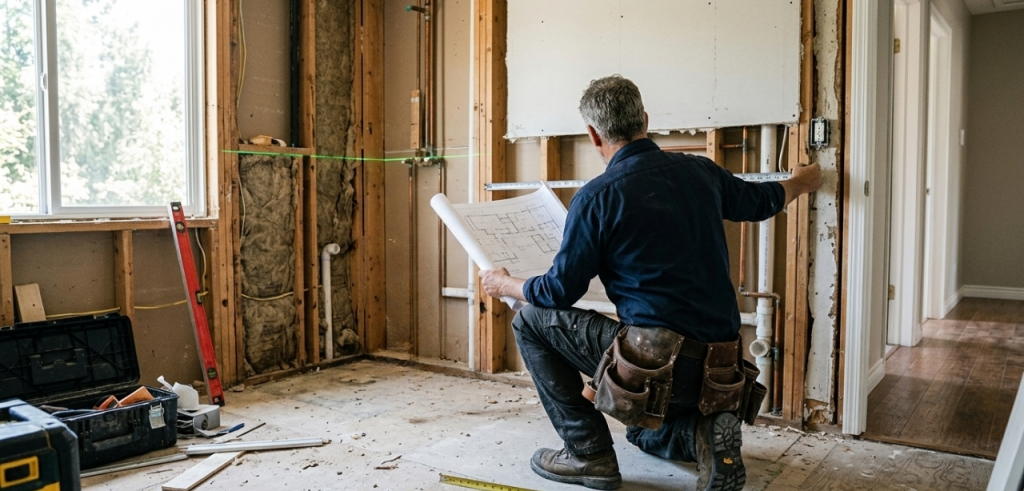
A bathroom addition begins with a location decision, not a fixture list. Available floor space, nearby plumbing, room access, privacy, ventilation, and household traffic all influence where the new bathroom may work. Newman’s Contracting LLC evaluates the proposed area before layout choices move forward.
Unlike standard bathroom renovation services, an addition creates a new functional room or converts existing space for bathroom use. Newman’s Contracting home remodeling experience helps connect the bathroom floor plan with bathroom framing, plumbing rough-in, bathroom electrical work, new fixture installation, and finishing considerations within the approved project scope.
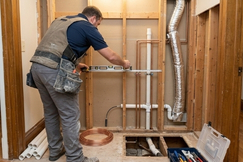
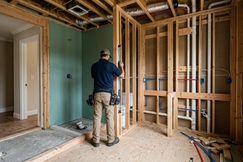
A new bathroom may reduce morning congestion, improve guest accommodations, support multigenerational living, or make an underused area more functional. The value of the project depends on placing the room where it supports household routines without creating unnecessary layout or utility complications.
Some homeowners searching for bathroom renovation contractors near me actually need more than changes to an existing room. When the home lacks sufficient bathroom capacity, full bathroom remodeling cannot solve the underlying shortage as directly as a properly planned addition.
Long-term performance depends on decisions made behind the visible finishes. Plumbing connections, drainage, bathroom ventilation, framing, fixture placement, water-resistant materials, and access for future maintenance should be considered before construction progresses. After completion, homeowners should monitor caulked joints, plumbing fixtures, drains, ventilation performance, and signs of moisture. A new room still requires regular care to protect surrounding surfaces and connected building materials.
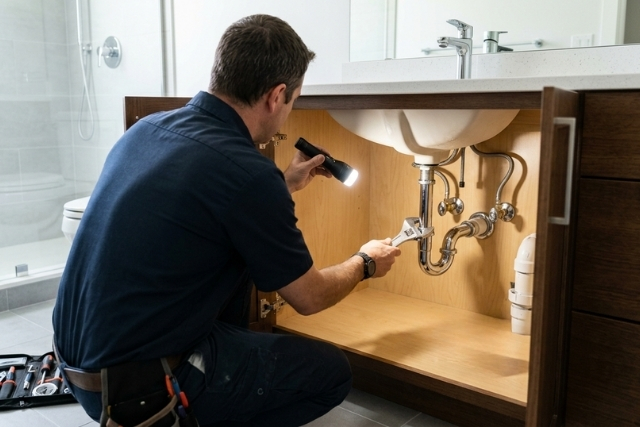

Homeowners should also keep access panels, shutoff locations, care instructions, and project information organized. Prompt attention to leaks, drainage changes, or persistent humidity can help prevent a small concern from affecting a larger area.
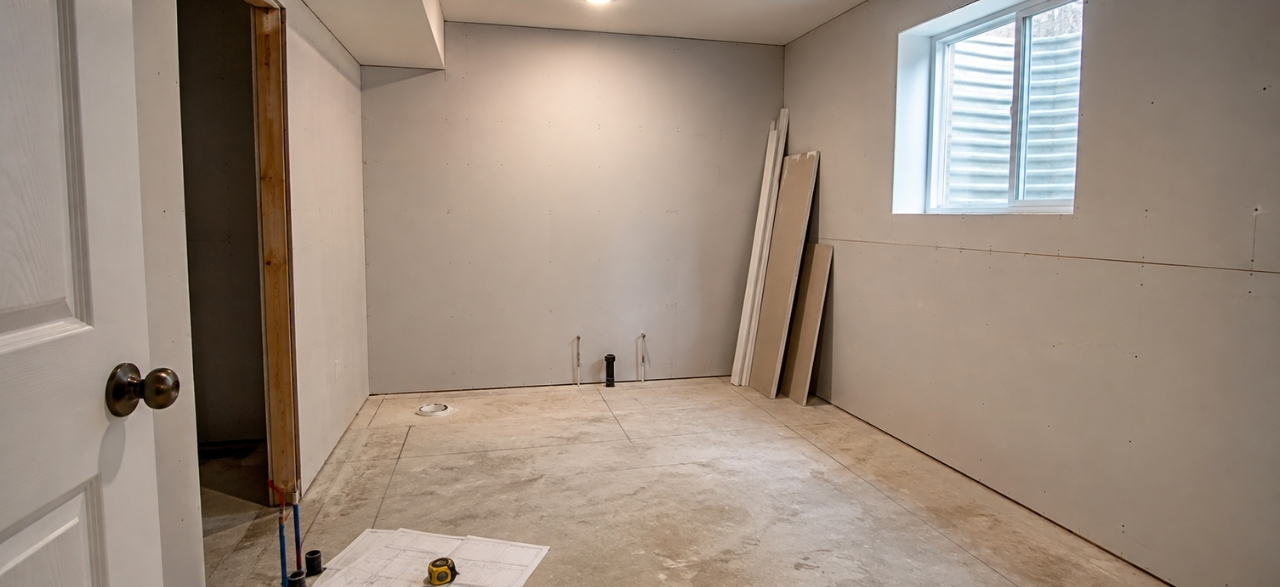
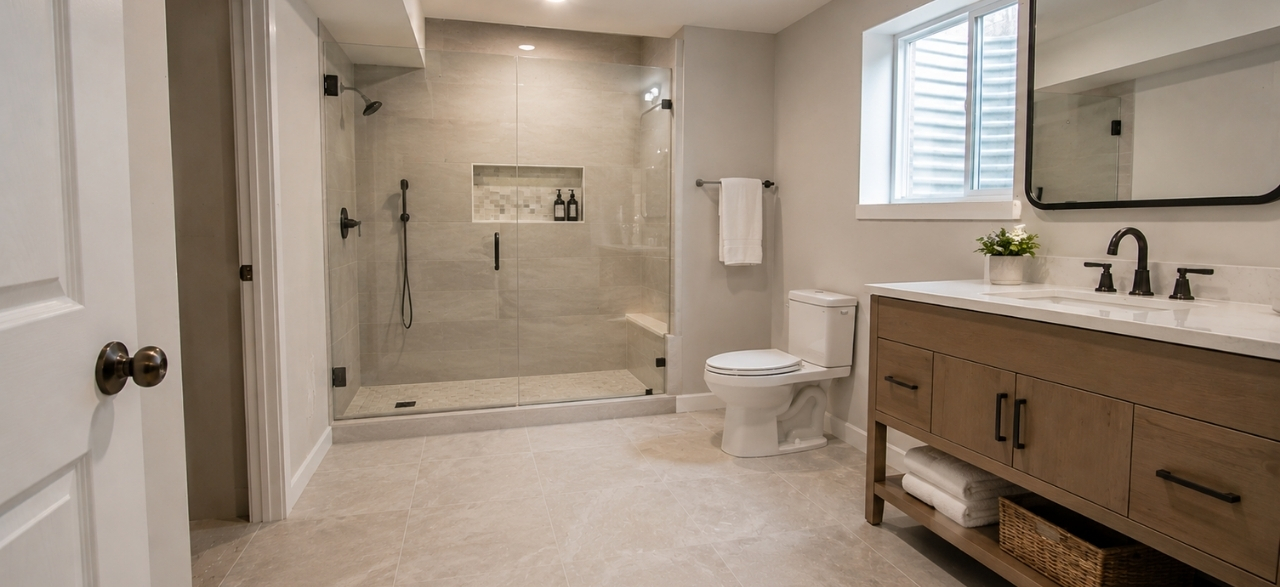
Bathroom addition contractors in Portsmouth, VA, must account for how the new room connects with the existing home. A workable plan coordinates the bathroom floor plan, plumbing rough-in, bathroom framing, fixture clearances, ventilation, electrical needs, and access.
A proposed bathroom near existing supply and drain lines may differ significantly from one located farther away. Residential plumbing services become central when new connections, fixture locations, and drainage routes must support the addition.
Good bathroom design begins by defining who will use the room, when it will be used, and which fixtures are necessary. The design should support movement, privacy, cleaning, storage, and future maintenance without overcrowding the available footprint.
A compact powder room, guest bathroom, or larger private bath requires a different balance of fixtures and floor area. Where mobility needs matter, accessible bathroom additions may require broader planning around entry, movement, bathing access, and fixture placement.
The best approach depends on household needs, available space, utility access, desired fixtures, and the extent of construction required. Each option changes the bathroom addition cost, planning process, and relationship between the new room and existing floor plan.
Permit-ready bathroom plans may be necessary depending on project requirements, but the exact documentation and approval process should be confirmed for the specific property and proposed work. Bathroom addition cost also varies according to room size, fixture choices, utility access, construction conditions, and finishing selections.
Founded by Neil Newman, Newman’s Contracting LLC has served Portsmouth and the surrounding Hampton Roads area since 1986. The family-owned company coordinates multiple stages of bathroom construction, helping homeowners avoid fragmented planning between layout, plumbing, installation, and finishing. Services also extend to bathroom additions in Suffolk and other listed communities.
The company evaluates how the proposed bathroom relates to existing rooms, utility access, household movement, and the selected fixture arrangement.
Planning can connect framing, plumbing, installation, ventilation, and finishing so each approved stage supports the next part of construction.
Recommendations reflect the available footprint, intended users, fixture clearances, access needs, storage priorities, and relationship to nearby rooms.
Decades of remodeling work support project-specific decisions for homes with different layouts, space limitations, utility access, and bathroom needs.
Locating the room near existing supply and drain lines may simplify plumbing routes, but it is not the only possibility. Distance, floor structure, pipe access, drainage slope, fixture placement, and connection points all affect feasibility. The proposed location should be evaluated before the bathroom floor plan is finalized.
Converting existing space may be possible when the area can support fixture clearances, plumbing, ventilation, electrical work, entry, and moisture-resistant construction. Room dimensions alone do not determine suitability. Access to utilities and the effect on surrounding rooms should also be considered before planning new bathroom construction.
Bathroom addition cost is influenced by room size, fixture quantity, plumbing distance, framing changes, electrical work, ventilation, finish selections, and existing property conditions. Converting interior space may involve different costs than expanding the home. Final pricing requires a project-specific scope rather than a general per-room estimate.
Future accessibility can be considered through entry width, fixture spacing, shower or tub choice, floor clearance, control placement, and caregiver access. The available room dimensions and household priorities determine which changes are practical. Early planning generally provides more flexibility than modifying a completed layout later.
The bathroom floor plan, fixture types, drain locations, water supply points, shower or tub dimensions, vanity placement, and wall layout should be established first. Changes after plumbing rough-in may require additional work. Coordinating fixture specifications early helps reduce conflicts between framing, plumbing, and installation.
A bathroom addition creates a new room or converts space that was not previously functioning as a bathroom. Remodeling updates an existing bathroom. Additions generally require broader planning for framing, utilities, ventilation, fixture placement, and room access, while renovation work begins with an established bathroom footprint.
Discuss available space, bathroom capacity, plumbing access, and household priorities before deciding how and where a new bathroom should be created.