
Choose custom shower glass in Portsmouth, VA, based on precise measurements, shower access, wall alignment, enclosure style, hardware placement, and water control.

A shower enclosure must match the opening that actually exists after walls, thresholds, tile, and surrounding finishes are completed. Even small variations in width, alignment, or slope can affect door movement and panel placement. Newman’s Contracting LLC considers these finished conditions when planning glass for a remodeled or newly installed shower.
A Custom Glass Shower may include fixed clear glass panels, hinged shower doors, sliding shower doors, or a combination selected for the room. As a trusted Portsmouth bathroom contractor, the company coordinates enclosure planning with the shower layout, entry space, surrounding surfaces, and approved project scope rather than treating the glass as an isolated decorative feature.
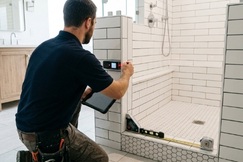

Custom glass shower doors can create a more open visual connection between the shower and surrounding room. Clear panels preserve sightlines, showcase finished shower surfaces, and reduce the visual weight created by curtains or bulky framing while still defining the bathing area.
Frameless shower doors are often chosen for their minimal appearance, but the enclosure must still suit the opening and user’s movement. Custom shower installation services can coordinate the walls, threshold, fixtures, and glass so each component supports the intended layout.
Regular care can reduce soap residue, mineral buildup, and staining on tempered shower glass. A soft squeegee after bathing, nonabrasive cleaners, and routine attention to shower door seals can help maintain clarity. Frameless shower hardware should also be checked for visible looseness, residue, or alignment concerns. A water repellent glass coating may simplify routine care, but it does not eliminate the need for cleaning or proper ventilation.


Harsh pads and unsuitable chemicals may damage coatings, seals, or nearby finishes. Cleaning guidance should match the selected glass treatment, hardware finish, and surrounding shower materials.
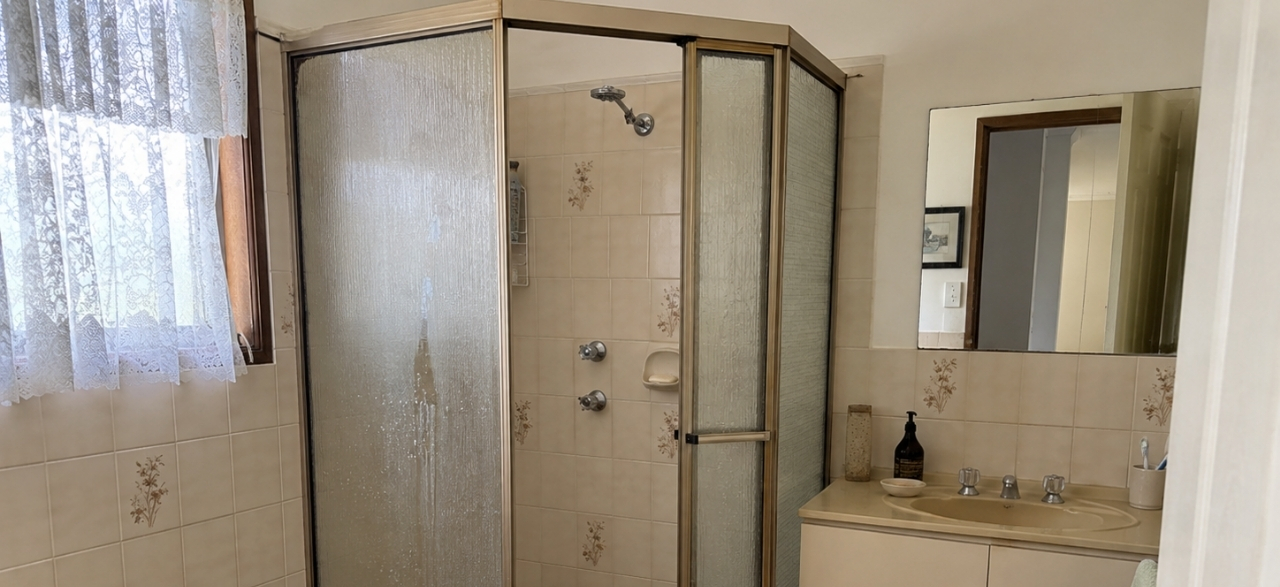
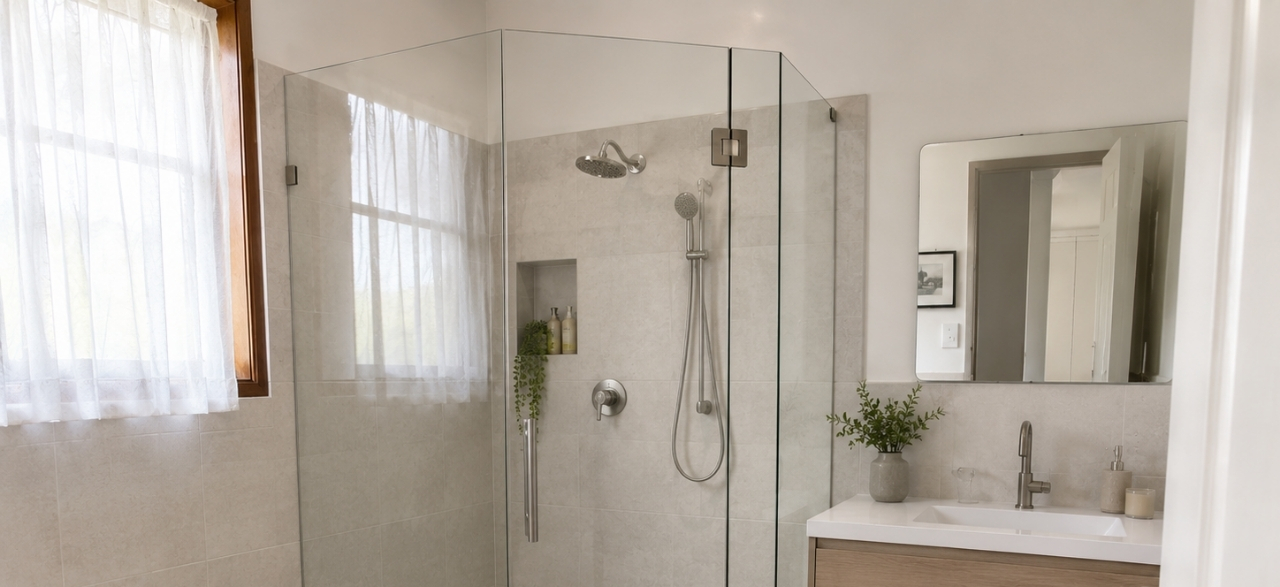
Custom shower glass in Portsmouth, VA, should be measured after the critical finished surfaces are established. Accurate custom glass measurements help determine panel dimensions, hinge positions, door clearance, seal placement, and how the enclosure meets surrounding walls.
Projects completed by walk-in shower installers may use a fixed panel, hinged door, sliding system, or open-entry configuration. The correct choice depends on shower dimensions, water direction, bathroom circulation, and the amount of available clearance.
Frameless glass shower doors shift visual attention toward the tile, fixtures, and architecture inside the shower. Their appearance depends on disciplined measurements, restrained hardware, balanced panel placement, and an enclosure layout suited to the room.
Homeowners working with shower remodeling specialists should discuss glass planning before final surface decisions are completed. Niches, benches, controls, and showerhead placement may influence where panels, hinges, and door openings can function effectively.
The enclosure should respond to room size, shower dimensions, traffic flow, water direction, and cleaning preferences. Each option creates a different relationship between entry space, visible hardware, fixed panels, seals, and surrounding bathroom fixtures.
Frameless sliding glass shower doors and glass shower doors frameless in appearance require more than selecting a style from a catalog. Track placement, panel overlap, handle access, glass thickness, and finished dimensions all affect how the enclosure operates. Homeowners planning tub-to-shower conversion upgrades should consider the glass configuration while the new shower footprint is being established. Waiting until every design decision is complete may reduce workable enclosure choices.
Founded by Neil Newman, Newman’s Contracting LLC has served Portsmouth and the surrounding Hampton Roads area since 1986. Because the company works across bathroom remodeling, shower construction, plumbing, and finishing, glass planning can remain connected to the wider project. Homeowners can also explore custom shower glass in Williamsburg through the established service area.
Finished walls, thresholds, dimensions, door clearance, and surface alignment are considered before the final enclosure configuration is selected.
Glass decisions can be aligned with shower walls, niches, benches, fixtures, drainage, and access needs during the broader project.
Hinges, handles, tracks, and supports are positioned according to the selected enclosure, available clearance, and surrounding bathroom features.
Four decades of remodeling work support project-specific recommendations for bathrooms with different shower openings, layouts, finishes, and access requirements.
Custom glass measurements are generally most reliable after the shower walls, tile, curb, threshold, and other critical surfaces are finished. Measuring earlier may produce incorrect dimensions if installation changes the opening. Final measurements should also account for wall alignment, door movement, hardware, and seals.
Minor wall variations may sometimes be accommodated through custom glass sizing, seals, hardware positioning, or panel configuration. More significant alignment problems can affect fit and water control. The completed opening should be evaluated before choosing frameless shower doors or finalizing the enclosure design.
Frameless sliding shower doors do not require outward swing clearance, which can make them practical near vanities, toilets, or narrow walkways. However, they require sufficient enclosure width for panel overlap and travel. Hinged doors may provide a wider opening when the surrounding floor space permits.
Tempered shower glass is commonly selected because it is processed to break differently from ordinary glass if damaged. Glass thickness, clarity, coating, edge treatment, and hardware compatibility depend on the enclosure design. Product specifications should be confirmed before fabrication and installation.
A water repellent glass coating can help water and residue release more easily, but it does not make the enclosure maintenance-free. Hard-water minerals, soap products, ventilation, and cleaning frequency still affect clarity. Coated glass should be cleaned with products compatible with the manufacturer’s care guidance.
Glass shower door replacement may be possible when the existing opening, walls, threshold, and supporting surfaces remain suitable. New hardware must also fit the available configuration. If dimensions, alignment, damage, or enclosure design have changed, additional glass panels or shower modifications may be necessary.
Explore enclosure configurations, measured panels, door movement, hardware, and glass finishes for your planned or completed shower project.