
Plan accessible bathroom remodeling in Portsmouth, VA, around movement, bathing routines, fixture reach, doorway access, caregiver support, and long-term household use.

Accessibility remodeling works best when it anticipates how movement, balance, reach, and bathing needs may change over time. Instead of adding isolated safety products after problems appear, Newman’s Contracting LLC considers the complete route through the room, including entry, turning, toileting, washing, storage, and bathing.
A handicap bathroom remodel or aging in place bathroom remodel may involve wider access, revised fixture positions, lower-entry bathing, easier controls, or more usable floor space. As a trusted local bathroom contractor, the company helps homeowners identify barriers that affect independence, caregiver assistance, and everyday comfort without assuming that every household needs the same features.
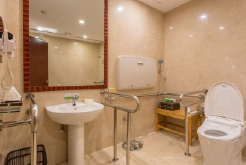
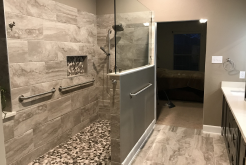
Accessible bathroom remodeling can reduce unnecessary reaching, stepping, turning, and balancing during daily routines. Thoughtful changes may support easier bathing, toileting, grooming, and caregiver assistance while preserving a residential appearance that feels natural within the rest of the home.
An accessible walk-in shower installation may be appropriate when a high tub wall or narrow shower entry creates difficulty. Other households may benefit more from walk-in tubs for seniors, depending on bathing preferences, mobility, available space, and the ability to wait while the tub fills and drains.
An accessible bathroom should be reviewed as routines, strength, balance, mobility equipment, or caregiving needs change. Bathroom safety grab bars should remain secure, slip-resistant flooring should be cleaned with products that preserve surface characteristics, and fold-down shower seats should be checked for movement or wear. Lever handle faucets, shower controls, and fixture shutoffs should remain easy to operate without requiring awkward reach or excessive hand strength.

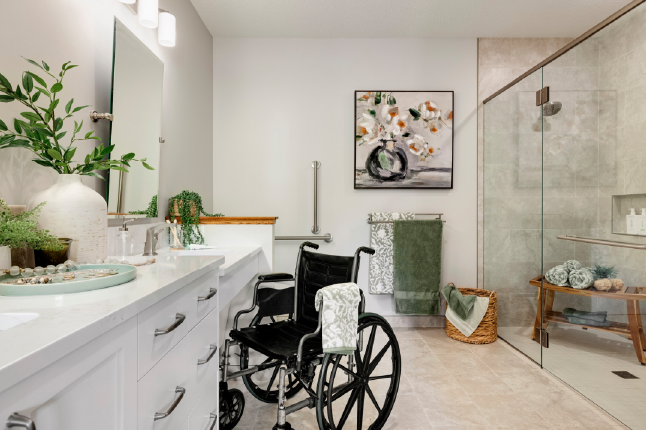
Storage should also remain within comfortable reach. Frequently used items placed too high, too low, or behind mobility obstacles can undermine an otherwise practical universal design bathroom.
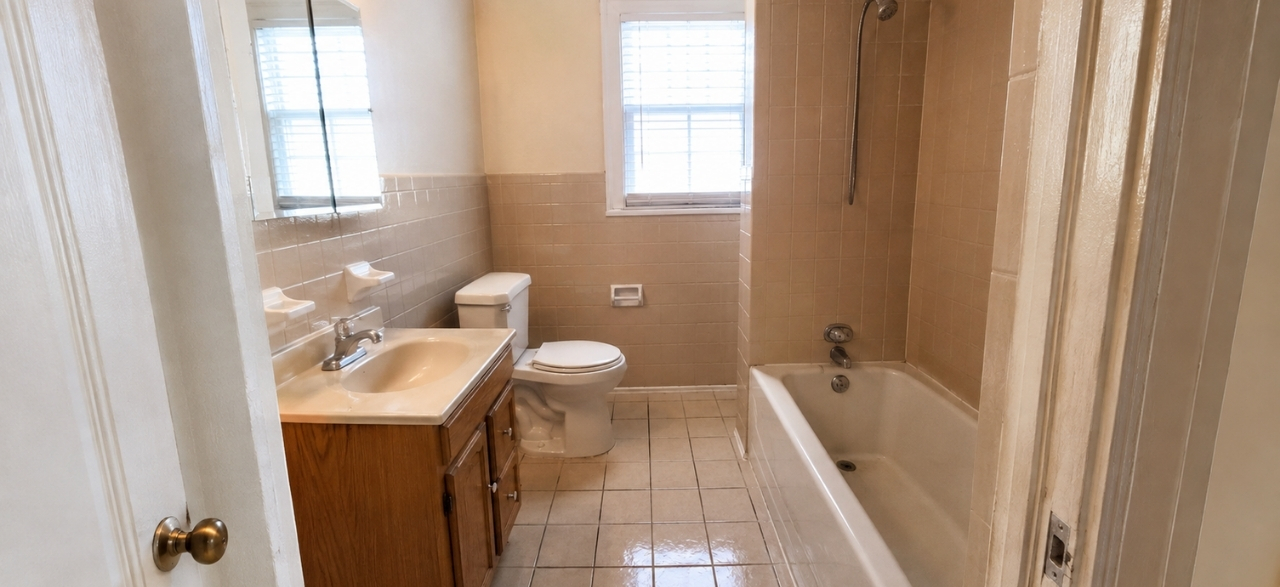

Accessible bathroom remodeling in Portsmouth, VA, should begin with how a person enters, turns, transfers, reaches fixtures, and exits. Wheelchair turning space, a wide bathroom doorway, and clear paths may influence the entire bathroom floor plan.
A barrier-free tub-to-shower conversion may reduce the step required to enter the bathing area. Still, floor structure, drainage, waterproofing, and available dimensions determine which threshold design is practical.
A senior bathroom remodel should support independence without making the room feel institutional. Fixture selection, lighting, storage, color contrast, floor transitions, and controls can improve usability while maintaining a comfortable residential design.
A comfort-height toilet, roll-under vanity, lever-handle faucets, or fold-down shower seat may support specific users when room dimensions and installation conditions allow. These features should be selected around actual routines rather than a generic accessibility checklist.
The right improvements depend on mobility, balance, bathing preferences, caregiver involvement, room size, and plans. An ADA bathroom remodel may inspire useful design concepts, but residential projects should be planned around the property, user, and applicable requirements.
Renovating a mobile home bathroom may involve tighter dimensions, different access conditions, and construction limitations. Fixture size, plumbing placement, floor stability, doorway width, and available turning space should be evaluated before accessibility features are selected.
Newman’s Contracting LLC has served Portsmouth and the Hampton Roads region since 1986, but experience alone does not determine the right accessible design. Each project begins with the people using the room, the movements that cause difficulty, the amount of assistance required, and the home’s existing limitations. That human-centered planning also supports homeowners seeking accessible remodeling in Williamsburg and other listed communities.
Recommendations begin with bathing, toileting, grooming, transfers, mobility equipment, and caregiver involvement rather than a predetermined accessibility package.
The team considers entry, floor space, fixtures, storage, plumbing, lighting, bathing access, and movement as one connected environment.
Grab bars, seating, faucets, toilets, vanities, and doorway changes are considered according to users, available space, and project conditions.
Planning considers current needs while allowing room for changing mobility, household routines, caregiving, and future fixture use where practical.
ADA standards generally govern covered public and commercial facilities rather than every private residence. Homeowners may still use ADA-inspired dimensions and features when helpful. The final design should reflect the user’s mobility, available space, property conditions, and any requirements that apply to the specific project.
Required space depends on the mobility device, transfer method, fixture arrangement, doorway position, and surrounding clearances. A wheelchair-accessible bathroom should be planned around actual movement rather than a single isolated measurement. Tight rooms may require fixture relocation or a different layout to improve navigation.
Neither option is automatically better. A walk-in shower may support easier entry and caregiver access, while a walk-in tub preserves seated soaking. Balance, transfer ability, bathing preferences, fill and drain time, room dimensions, plumbing, and supervision needs should guide the choice.
Bathroom safety grab bars require secure attachment to suitable wall support. Existing backing may allow installation without major wall removal, but unsupported surfaces may require additional access or reinforcement. Placement should reflect the user’s actual movements, reach, transfer points, and preferred bathing position.
A small bathroom may support one or both changes, but cabinet depth, plumbing position, door swing, floor clearance, and neighboring fixtures must be considered together. Increasing doorway width or creating knee space can affect storage and circulation, so the full layout should be reviewed first.
Earlier planning may provide more time to compare layouts, fixtures, and bathing options before an urgent need limits choices. An aging in place bathroom remodel can also be completed in stages when appropriate. Priorities should reflect current risks, expected changes, budget, and household routines.
Discuss movement, bathing, caregiver access, and future needs before selecting the accessibility changes that best fit the bathroom.