
Bathroom Remodeling in Williamsburg, VA
Newmans Contracting LLC provides bathroom remodeling Williamsburg, VA, homeowners can use to improve morning routines, organize storage, separate shared functions, and create more comfortable bathing areas.
- Home
- Williamsburg, VA
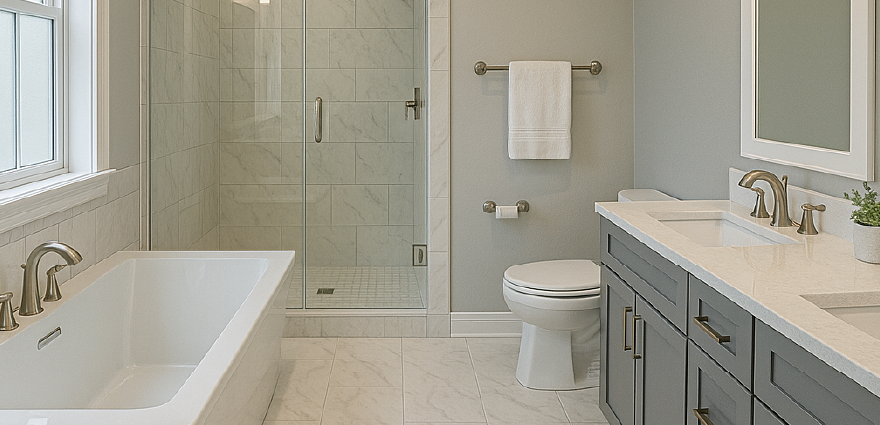
Design The Room Around Busy Daily Routines
A bathroom may have attractive finishes yet remain frustrating when two people cannot use it comfortably, countertop space disappears beneath everyday items, or lighting performs poorly around mirrors and showers. Newmans Contracting LLC begins by studying how the room functions during busy mornings, evening routines, and guest visits.
With support from Newman's Contracting renovation experts, homeowners can coordinate layout planning, demolition, plumbing, electrical work, cabinetry, tile, fixture placement, glass installation, and finishing. This process connects storage, lighting, ventilation, bathing, and grooming zones so the completed room supports real household habits instead of simply replacing old materials.
Services Organized Around How the Room Works
From vanity improvements to complete reconstruction, each service helps separate daily activities, reduce countertop clutter, improve bathing comfort, and strengthen long-term usability.
Shared Vanity Zones
Double sinks, storage, lighting, and outlets support smoother routines.
Personalized Shower Areas
Fixtures, seating, niches, drainage, and glass follow user preferences.
Comfortable Tub Installations
Replacement tubs improve bathing depth, entry, fit, and surrounding finishes.
Adaptable Access Features
Supportive details improve movement without dominating the room’s appearance.
Layered Lighting Plans
Task, ambient, and shower lighting improve visibility throughout the space.
Guest Bath Additions
New bathrooms increase privacy, convenience, and household flexibility.
Practical Benefits For Shared And Private Spaces
A well-planned bathroom renovation can reduce congestion, improve grooming visibility, create assigned storage, and keep wet areas separate from dressing zones. It can also support easier cleaning, stronger ventilation, safer movement, and a calmer routine when the room is used by couples, families, or guests.
- Clearer Routine Separation
- More Countertop Space
- Better Mirror Lighting
- Assigned Storage Areas
- Improved Guest Privacy
- Easier Bathing Access
Through comprehensive bathroom remodeling, homeowners can connect bath design, vanity installation, tile shower construction, plumbing upgrades, and storage planning within one coordinated project. The result should make each task easier without filling the room with features that do not support everyday use.
Rework The Bathing Zone Or Reshape the Layout
Homeowners exploring custom shower installation options can choose personalized controls, recessed niches, built-in seating, overhead fixtures, handheld sprays, and carefully positioned glass. Custom shower glass can separate wet areas, improve visibility, and allow more natural or artificial light to reach the rest of the bathroom.
A tub conversion may create space for a larger shower, while walk-in tub installation services and accessible bathroom design can support easier entry, seated bathing, stable flooring, wider clearances, and convenient controls. Homeowners may also explore Yorktown bathroom renovation services, compare Smithfield bathroom remodelers, or book a Williamsburg consultation to review layout goals, plumbing needs, materials, accessibility priorities, and project scope.
- Dual Vanity Storage Planning
- Custom Glass Shower Installation
- Walk-In Tub Placement
- Layered Bathroom Lighting Design
- Coordinated Tile Shower Construction
- Guest Bathroom Addition Planning
Common Questions Before Work Begins
Find practical answers about double vanities, bathroom lighting, storage, shower layouts, tub conversions, guest bathrooms, and project preparation.
Is a double vanity useful when two people share a bathroom?
A double vanity can reduce morning congestion when both users need separate sinks, mirrors, outlets, and storage. It works best when the room provides enough width for comfortable movement without reducing shower access, doorway clearance, or essential floor space.
How can bathroom lighting be improved around mirrors?
Balanced lighting usually combines fixtures beside or above the mirror with general ceiling illumination. Proper placement reduces facial shadows and glare, while suitable color temperature improves grooming visibility without making the room feel overly bright, cold, or visually uneven.
What storage features keep bathroom counters less cluttered?
Deep drawers, divided organizers, recessed cabinets, tall linen storage, built-in niches, and concealed electrical outlets can keep daily items accessible without covering the countertop. Storage should be assigned according to frequency of use rather than added wherever unused wall space appears.
Can a tub conversion create room for a larger shower?
A tub conversion can provide additional shower width when the existing bathtub occupies more space than the household needs. The new layout should account for drain placement, waterproofing, glass clearance, seating, storage, controls, and comfortable movement inside the enclosure.
What makes a custom shower comfortable for different users?
Adjustable handheld fixtures, reachable controls, multiple storage heights, stable flooring, seating, and suitable entry width can support different users. Water pressure, spray placement, ventilation, drainage, and glass configuration should also be planned around the household’s actual bathing preferences.
Is adding a guest bathroom practical in an existing home?
A bathroom addition may be practical near available supply lines, drainage, ventilation routes, and electrical access. The plan should also consider privacy, hallway circulation, doorway placement, sound control, fixture clearances, and how frequently overnight guests or household members will use it.
What should homeowners bring to a bathroom design consultation?
Homeowners should bring room photos, approximate measurements, inspiration images, storage concerns, fixture preferences, accessibility needs, and budget priorities. Explaining daily routines also helps the contractor recommend practical layouts, lighting, cabinetry, bathing features, and a more accurate project scope.
Our Areas
Planning a Bathroom Upgrade?
Contact Newmans Contracting LLC for expert remodeling guidance and a free consultation.